
Address
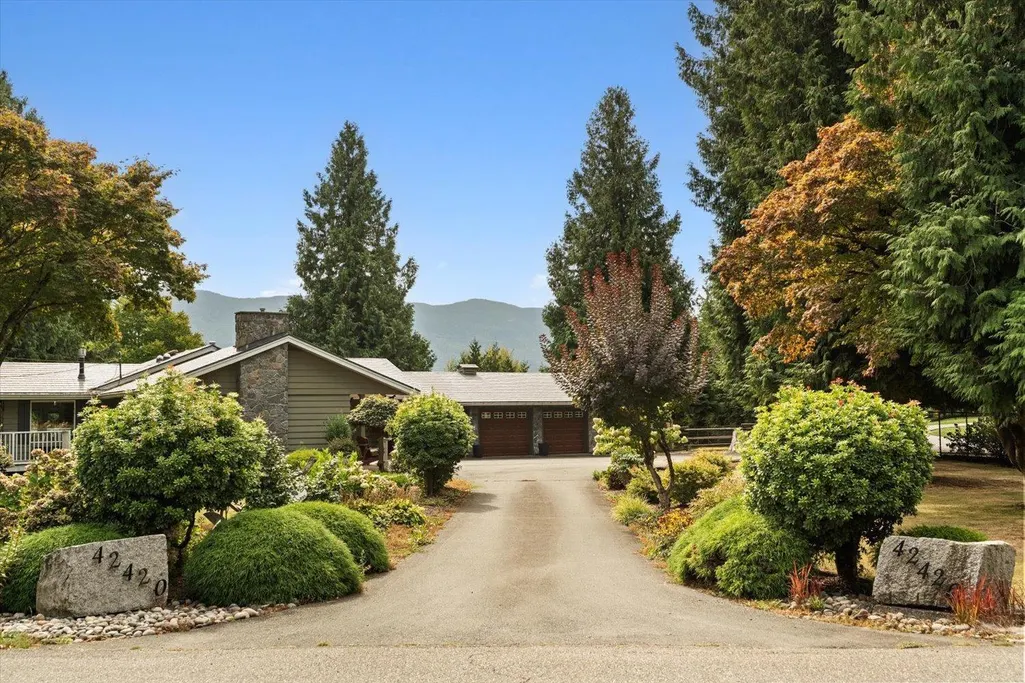
42420 Adams Road|greendale, Sardis - Greendale, BC
Price
$ 1,750,000
Property Attributes
- ID#R3165420
- TypeSingle Family
- Listing Status Active
- MunicipalitySardis - Greendale
- CitySardis - Greendale
- AreaSardis - Greendale
- Postal CodeV2R 4K9
- Style
- Year Built1973
- Price$ 1,750,000
- Bedrooms4
- Bathrooms4
- Half Bathrooms0
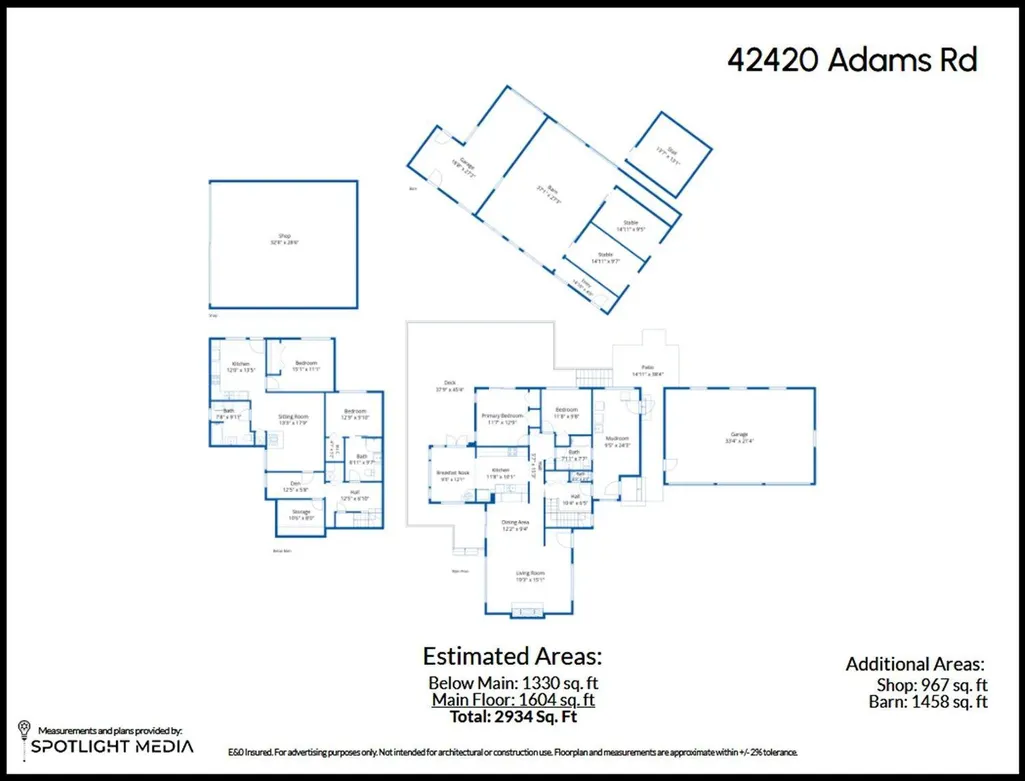
- Sqr Footage2934
- Lot Size2.1 Acres
Data Source:
Canadian Real Estate Association (CREA)
Property Description
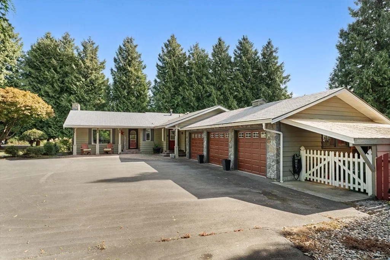
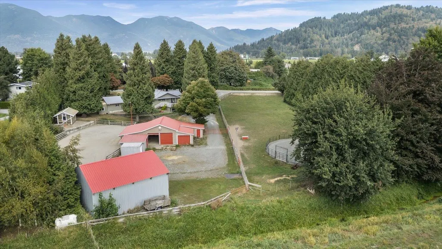
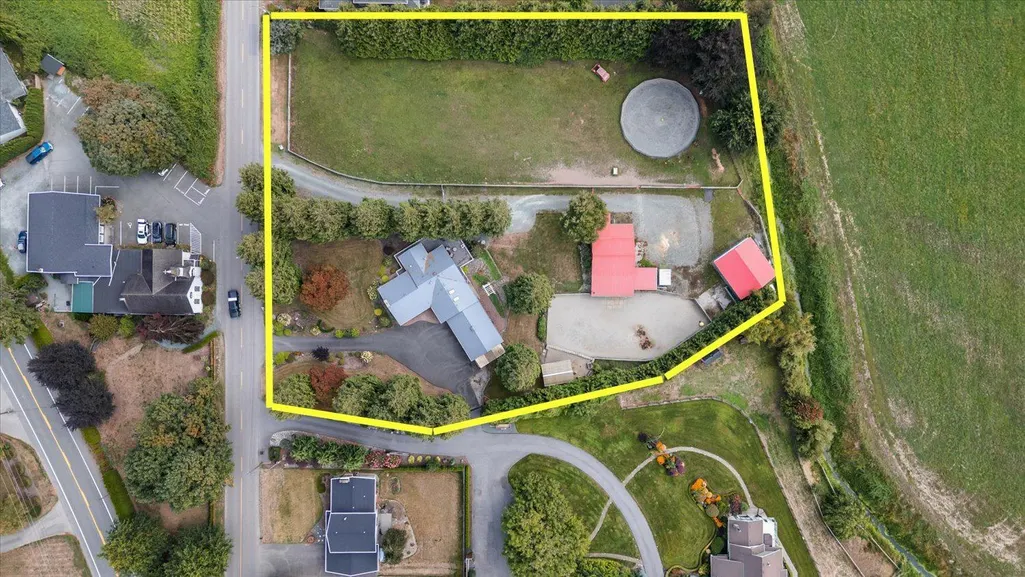
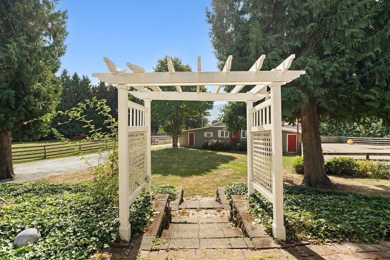
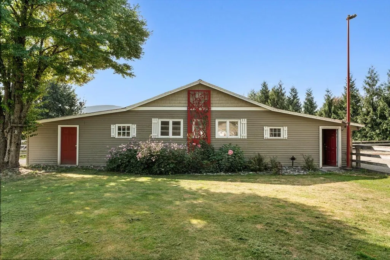
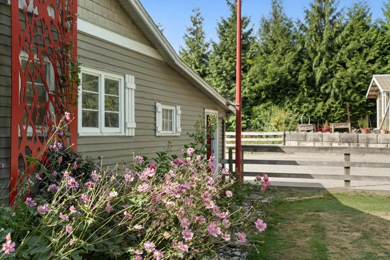
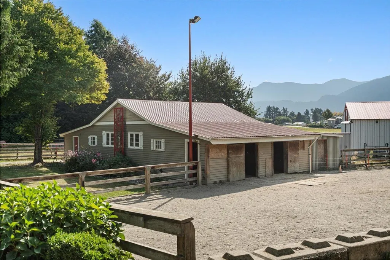
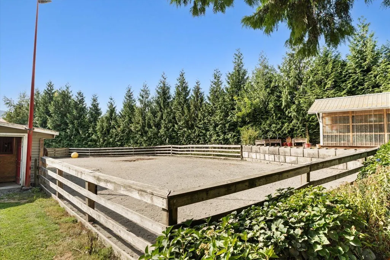
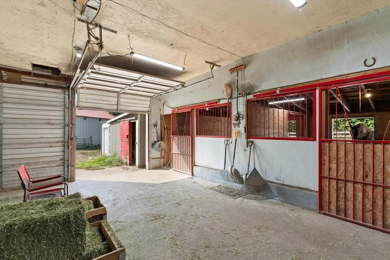
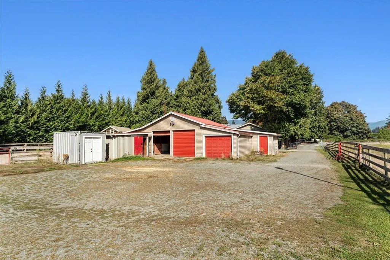
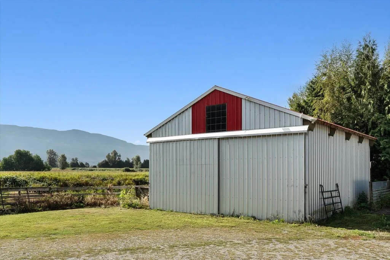
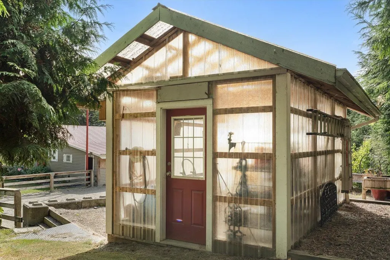
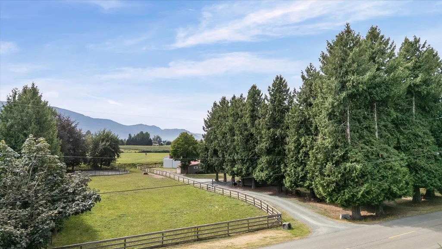
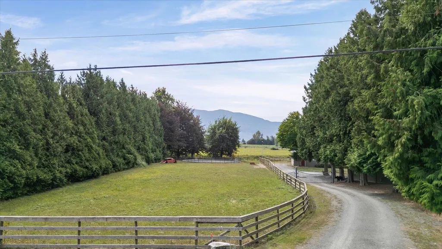
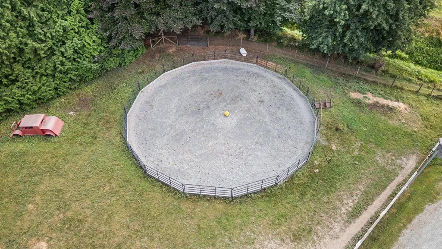
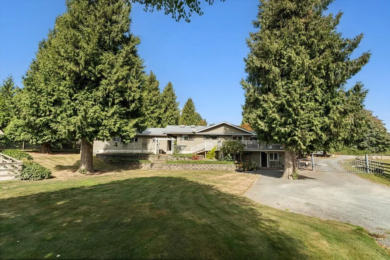
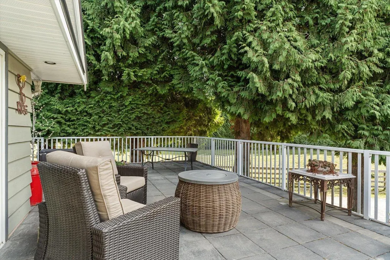
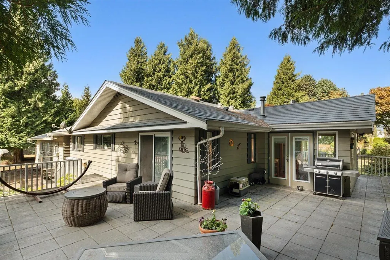
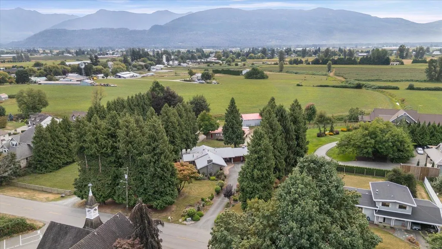
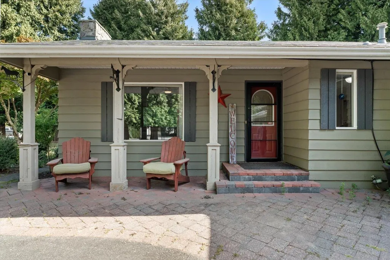
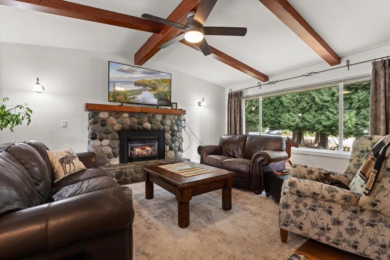
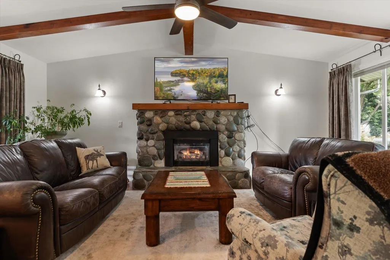
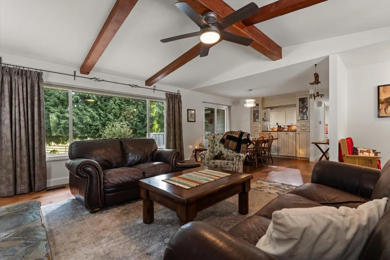
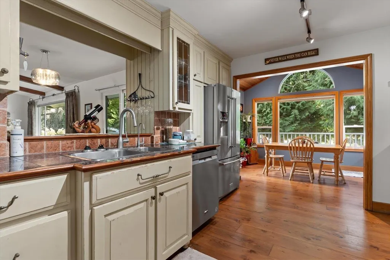
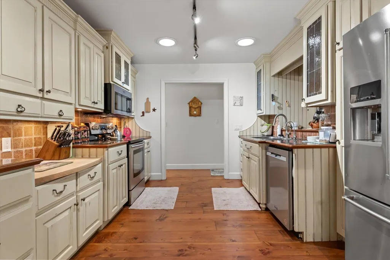
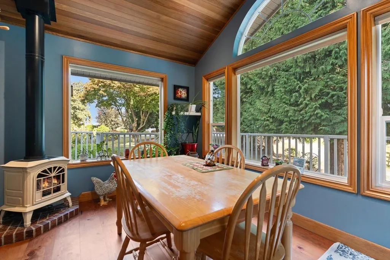
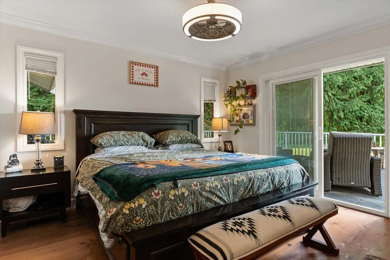
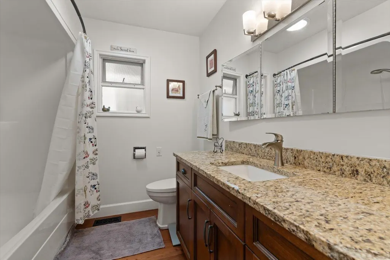
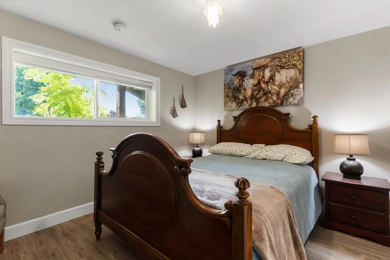
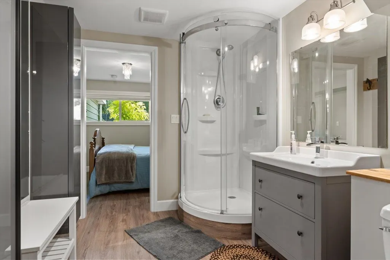
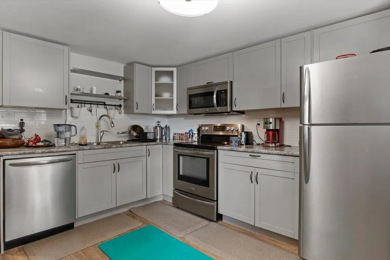
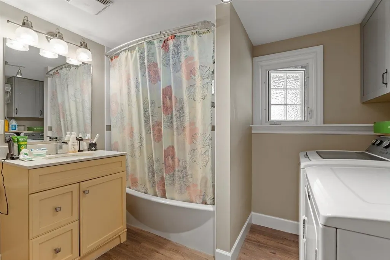
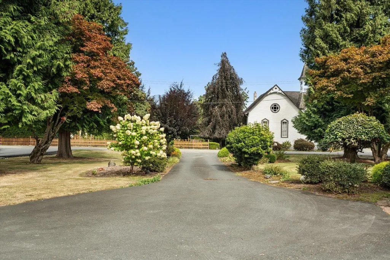
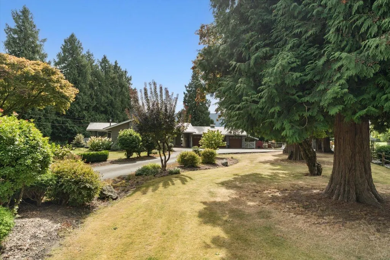
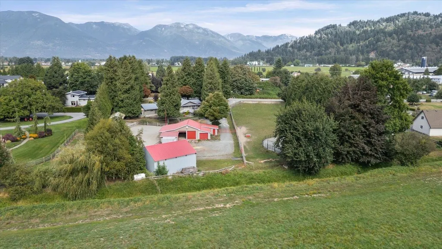
2.1 ACRES "¢ GREENDALE HOBBY FARM "¢ EQUESTRIAN DREAM SETUP This property offers the ultimate country lifestyle with a 3-stall horse barn, turnout, large fenced pasture and riding ring, ready for your horses! The 2934sqft rancher with a basement home features 4 bedrooms, 3.5 bathrooms including a fully finished basement with a 1-bedroom suite + separate laundry. The main home offers a spacious living room with vaulted ceilings and a natural gas fireplace, along with a large laundry/mudroom. Enjoy the expansive deck overlooking the property and farmland. A Triple-car garage, detached 32'8x28'6' workshop and greenhouse complete this exceptional package. A rare opportunity to enjoy space and privacy in one of Chilliwack's most sought-after neighbourhoods, Greendale! * PREC - Personal Real Estate Corporation (id:7434)
General Features
| Property Type | Single Family |
|---|---|
| Building Amenities | Laundry - In Suite |
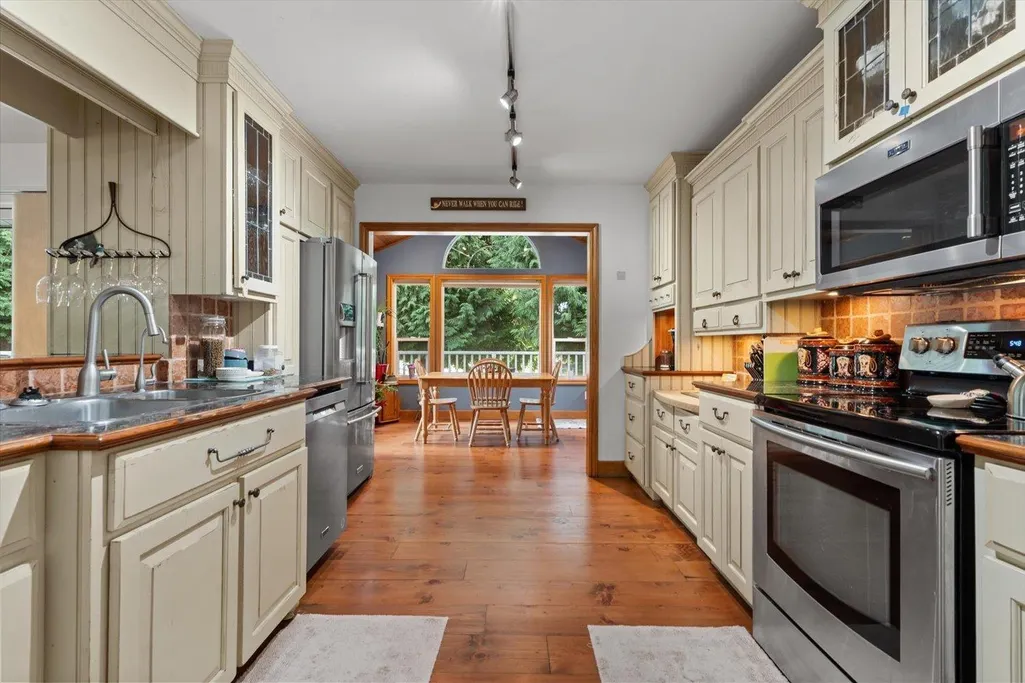
| Building Appliances | Washer, Dryer, Refrigerator, Stove, Dishwasher |
| Fixture | Drapes/Window coverings |
| Building Type | House |
| Ownership Type | Freehold |
| Building.StoriesTotal | 2 |
Interior Features
| Building Fireplace Present | True |
|---|---|
| Building Fireplace Total | 3 |
| Building Heating Type | Forced air |
| Building Heating Fuel | Natural gas |
| Basement Development | Finished |
| Basement Type | Unknown (Finished) |
| Construction Style Attachment | Detached |
| Living Area Range | 2934 |
| Bedrooms | 4 |
Exterior Features
| Structure | Workshop |
|---|---|
| ViewType | Mountain view |
Room Details
| Room | Dimensions | Level | Flooring | Details |
|---|---|---|---|---|
| Bedroom 2 | 11 ft ,8 in x 9 ft ,8 in | Main level | 9 ft ,8 in | |
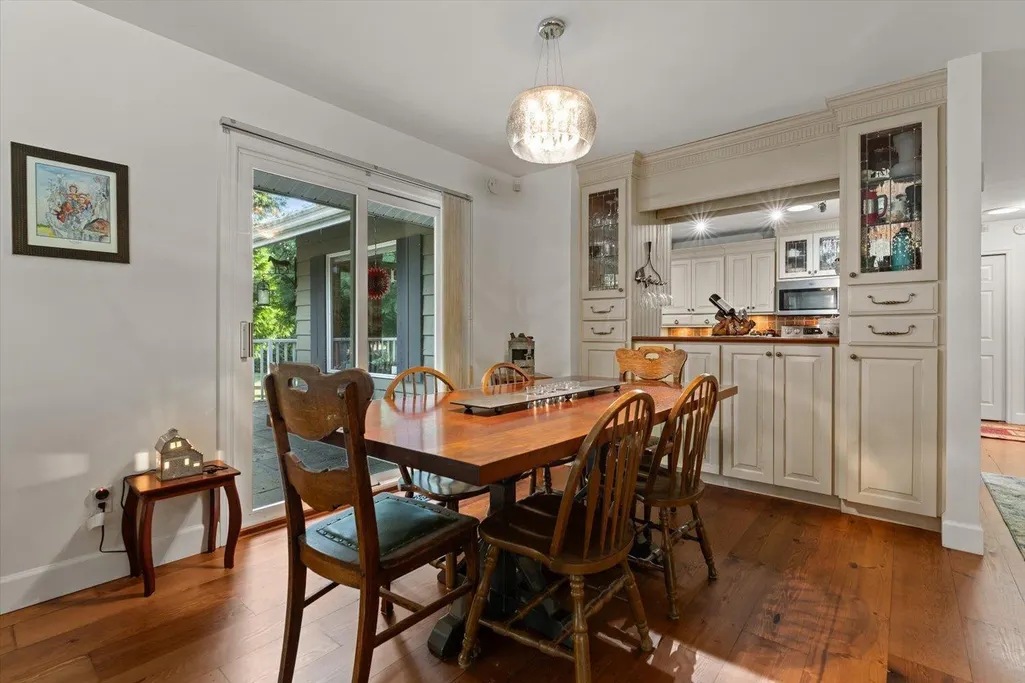
| Dining room | 12 ft ,2 in x 9 ft ,4 in | Main level | 9 ft ,4 in | |
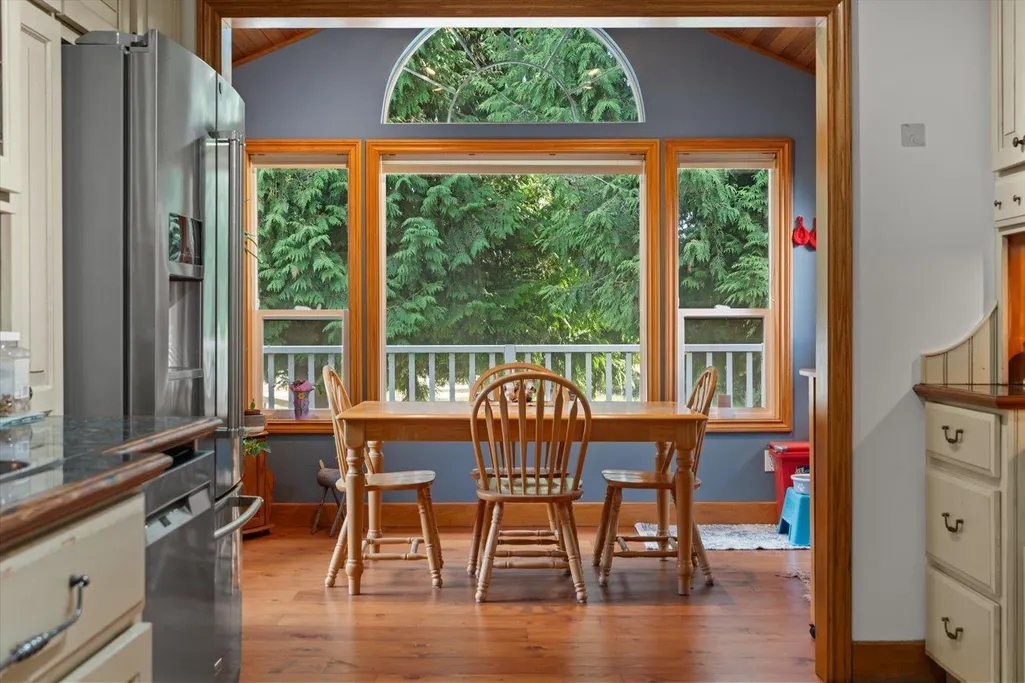
| Eating area | 12 ft ,1 in x 9 ft ,5 in | Main level | 9 ft ,5 in | |
| Foyer | 10 ft ,4 in x 6 ft ,5 in | Main level | 6 ft ,5 in | |
| Kitchen | 11 ft ,8 in x 10 ft ,1 in | Main level | 10 ft ,1 in | |
| Laundry room | 24 ft ,3 in x 9 ft ,5 in | Main level | 9 ft ,5 in | |
| Living room | 19 ft ,3 in x 15 ft ,1 in | Main level | 15 ft ,1 in | |
| Primary Bedroom | 12 ft ,9 in x 11 ft ,7 in | Main level | 11 ft ,7 in |
Amenities
- Views
- New Construction
- Adult 55+
- Lease To Own
- No Strata Fees
- Furnished
- Primary On Main
- Air Conditioning
- Seller Finance
- Green
- Fixer Upper
- Horse
- Golf
- Fireplace
- Deck
- Garage
- Basement
- Pool

Property vs Single Family Average in V2R 4K9
Price
Year Built
